


Project · industrial
Polyurethane resin flooring at Whyte & Mackay, Grangemouth
We laid about 285 m² of polyurethane resin flooring at Whyte & Mackay in Grangemouth, around stainless steel pipework, valve manifolds and plant that stayed in place. The concrete was mechanically prepared and repaired, then finished in a 9 mm Vebrocrete PU HF system in mid-grey, with the movement joints reinstated.
- Sector
- Industrial
- Location
- Grangemouth
- Client
- Whyte & Mackay
The problem
The floor of this process plant at Whyte & Mackay in Grangemouth was bare concrete, in a facility that stayed operational. Stainless steel pipe racks, valve manifolds and plant stand on it, and none of it could be moved for the work. The new floor had to be laid around every frame, plinth and floor drain.
Our solution
All plant was sheeted in polythene to keep dust and resin off the stainless steel. The concrete was then mechanically prepared to remove the weak surface layer and give the resin a sound key, and localised repairs were made to the substrate. The prepared floor is the pale, scored surface in the before photos.
We then installed a 9 mm Vebrocrete PU HF heavy-duty polyurethane system across about 285 m², in a mid-grey finish. The resin was detailed around the existing equipment, machinery and pipework, up to the base of each frame, manifold and drain channel, so there are no gaps for liquid or dirt to collect. The movement joints were reinstated through the new floor.
Products and systems used
- Area
- About 285 m²
- Protection
- Plant, pipework and manifolds sheeted in polythene
- Preparation
- Concrete substrate mechanically prepared
- Repairs
- Localised repairs to the concrete
- System
- Vebrocrete PU HF heavy-duty polyurethane, 9 mm
- Finish
- Mid-grey
- Detailing
- Around equipment, machinery and pipework
- Joints
- Movement joints reinstated
The result
The plant now has a continuous, hard-wearing polyurethane floor built for a demanding industrial environment, running up to the plant without gaps. The before and after photos above are taken from the same points, so the change can be compared directly.
Before, during and after
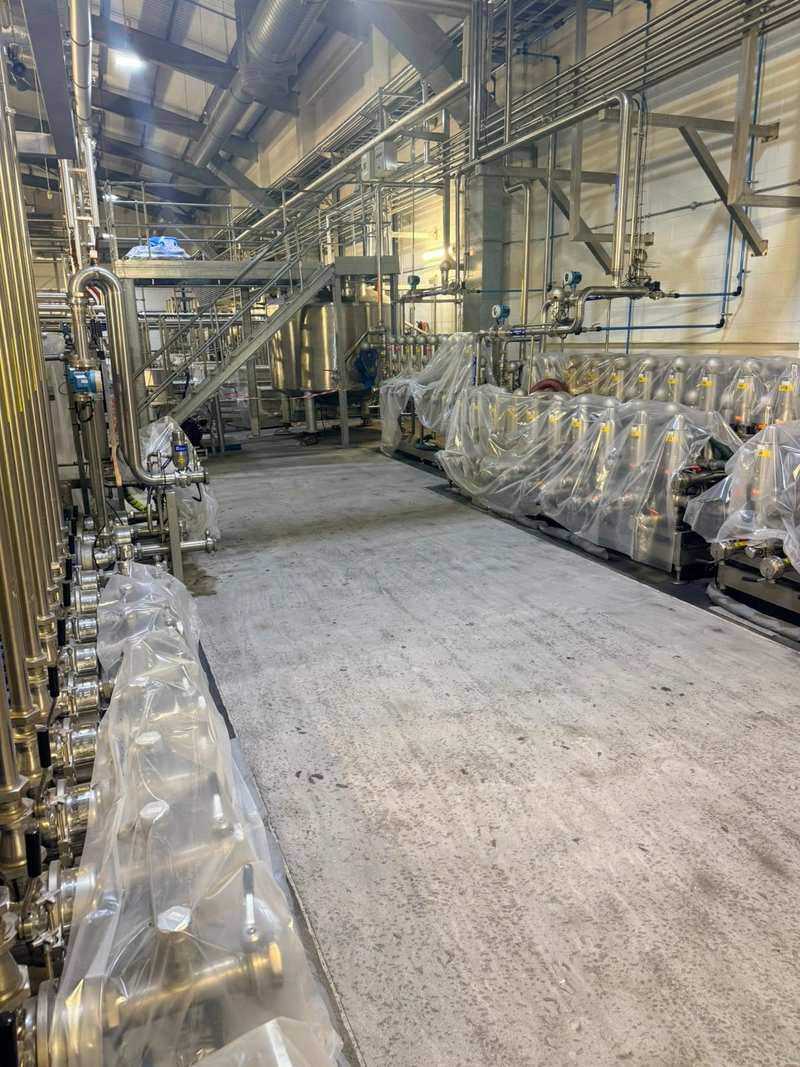
01 / Before · The valve aisle with the concrete ground and the plant sheeted in polythene.
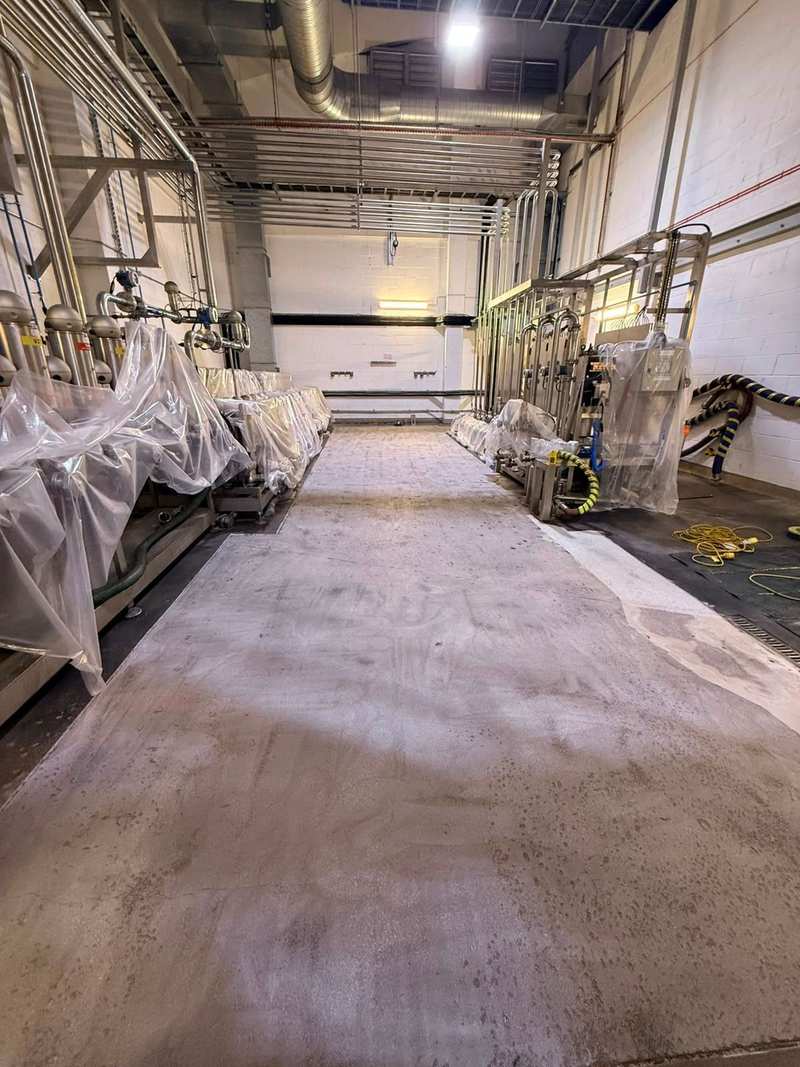
02 / Before · Prepared concrete down the length of the plant room.
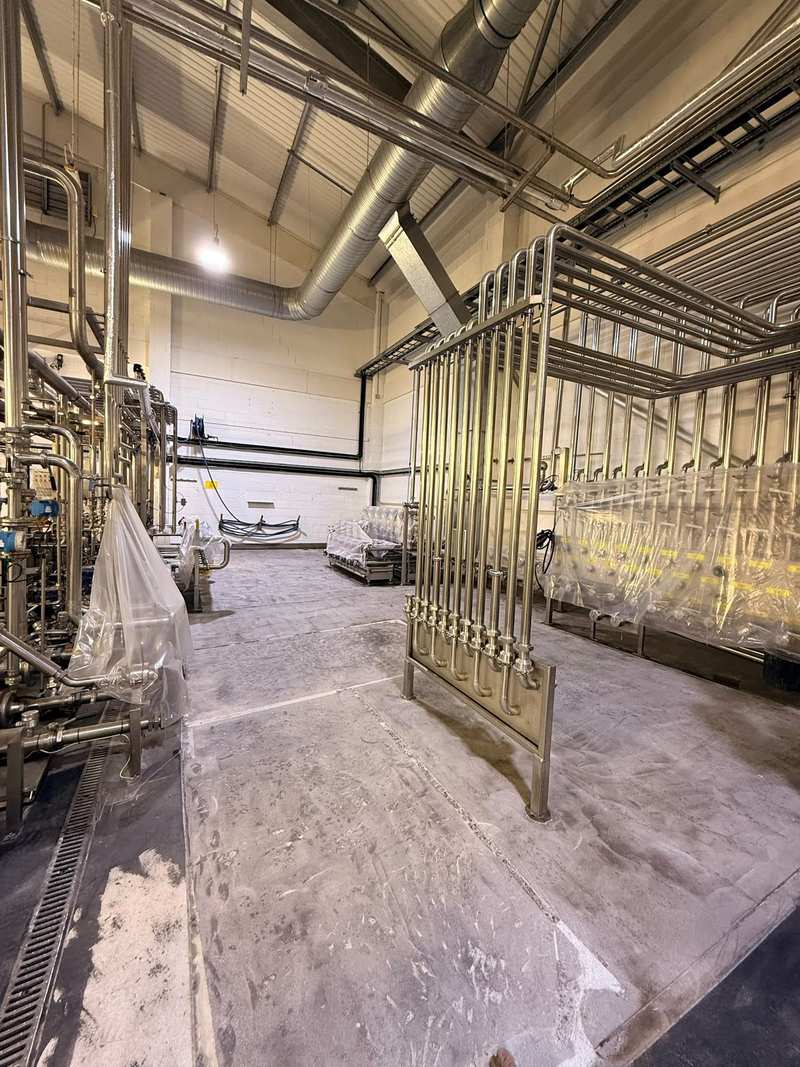
03 / Before · Prepared concrete beside a pipe rack and floor drain.
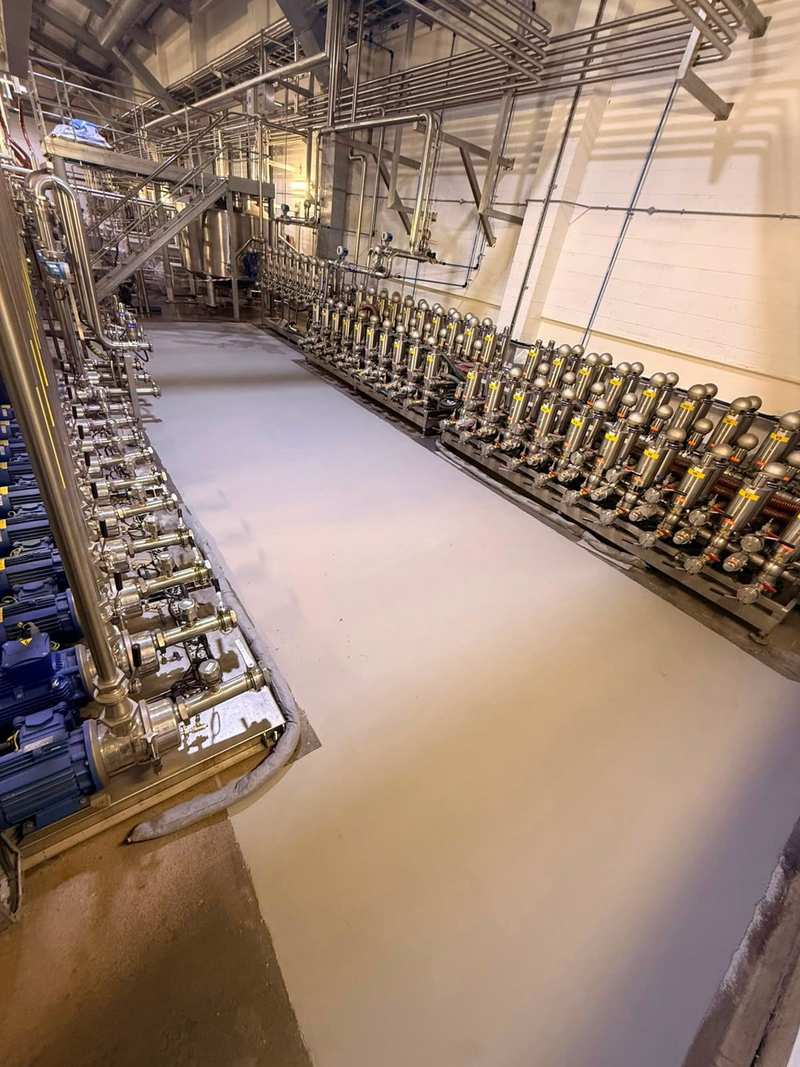
04 / After · Cream resin finish laid tight around the base of a valve manifold.
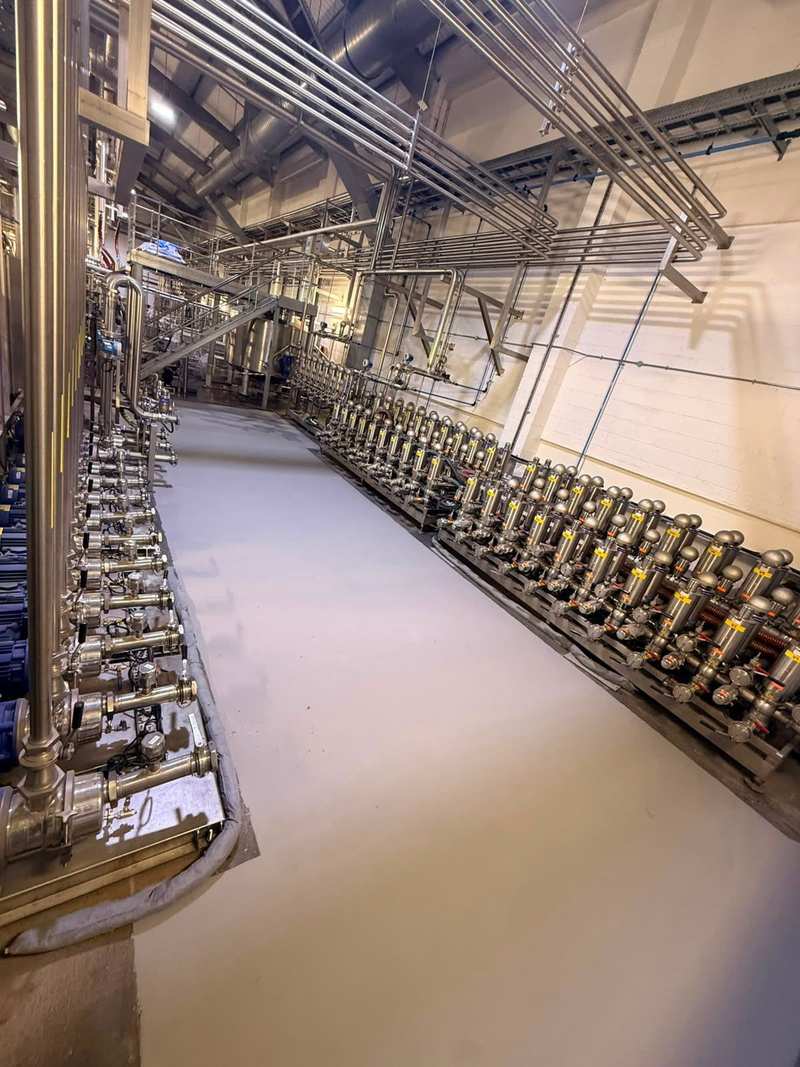
05 / After · The finished valve aisle in cream resin.
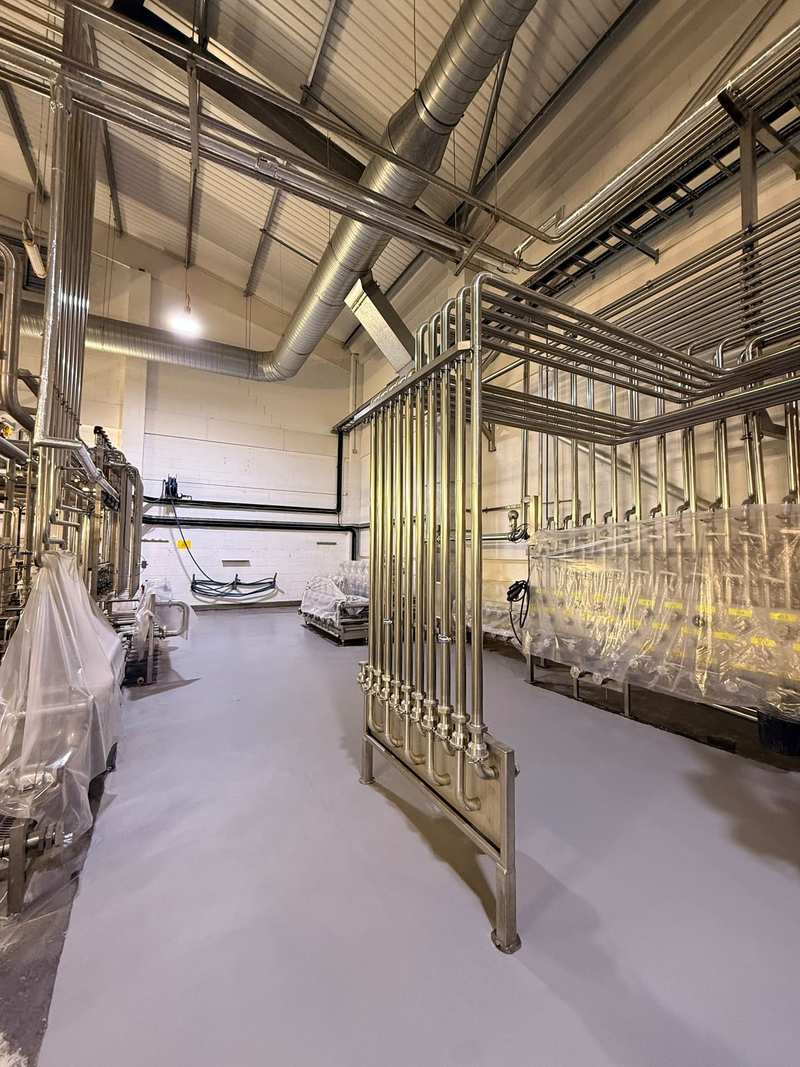
06 / After · Grey resin finish beside the same pipe rack.
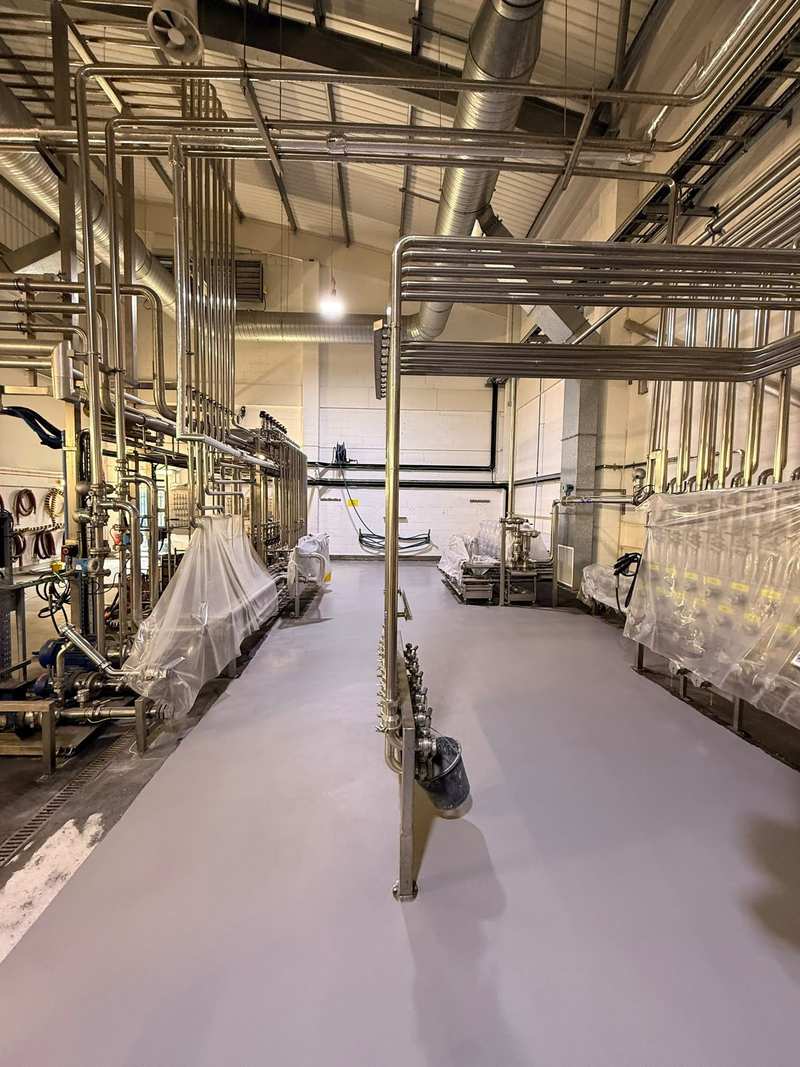
07 / After · Grey resin finish between the pipe racks in the main hall.


- 01 The valve aisle with the concrete ground and the plant sheeted in polythene.
- 02 Prepared concrete down the length of the plant room.
- 03 Prepared concrete beside a pipe rack and floor drain.
- 04 Cream resin finish laid tight around the base of a valve manifold.
- 05 The finished valve aisle in cream resin.
- 06 Grey resin finish beside the same pipe rack.
- 07 Grey resin finish between the pipe racks in the main hall.

