
commercial · Aberdeen
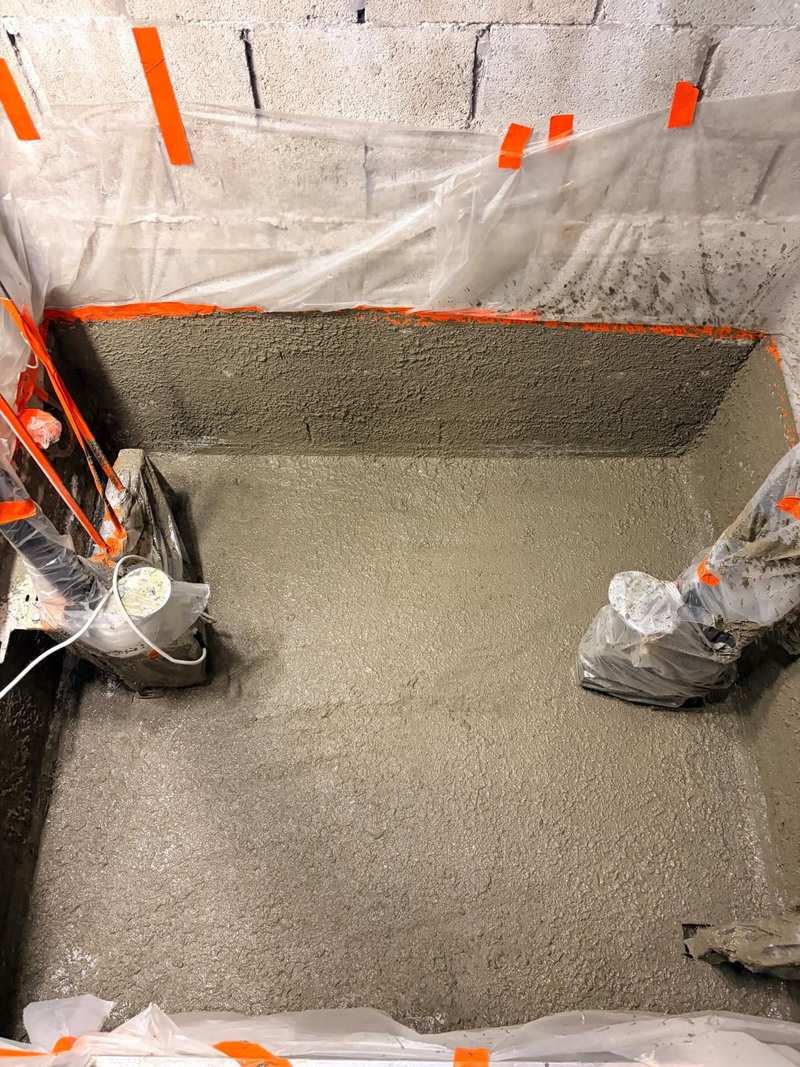
Lift shaft waterproofing with the Sika-1 system, Aberdeen
Concrete prepared, then the Sika-1 cementitious system applied to the floor and wall upstands, with the junctions and penetrations detailed.

Dundee based · Scotland wide
A&B Building Solutions waterproofs basements, cellars, pits, retaining walls and below-ground structures for commercial, industrial and residential clients across Scotland. We survey where the water is coming from, specify a tanking or waterproofing system such as Sika's, and install it from our base in Dundee.
 CHAS accredited
What we repair
Water gets into buildings below ground through the walls, the floor, and the joint between them, and it finds every crack and service entry on the way. We deal with these situations.
Basements and cellars in older buildings were rarely built to stay dry. Stone and brick walls let water through under pressure, and the floor to wall joint is usually the weakest point. We strip the walls back to a sound surface, form fillets at the internal corners, seal around pipes and services, and apply a cementitious tanking system to the walls and floor in continuous coats.
Pits sit below the water table more often than the rest of a building, and they are full of pipe and cable entries that let water through. In the lift shaft shown above, we protected the lift equipment, formed fillets at the floor to wall junctions, and applied the Sika-1 cementitious waterproofing system to the floor and wall upstands, with extra care around every penetration. The Sika-1 lift shaft waterproofing project sets out the work.
On new structures, waterproofing is designed in from the start: a membrane, a waterproof concrete or a drained system, chosen for how dry the space must be. On existing structures, the choice is narrower, and the survey decides between bonded tanking on the inside, a cavity drain membrane that collects water and pumps it away, or repairs to the structure itself.
Retaining walls hold back wet ground, and water pushes through joints, cracks and porous masonry. Where the back of the wall can be dug out, we apply waterproofing to the earth side. Where it cannot, we treat the face, repair cracks, and make sure drainage behind the wall can relieve the water pressure.
Not every damp wall needs tanking. Condensation, leaking rainwater goods, failed pointing and bridged damp-proof courses all cause damp above ground. We find the cause first. Where water is coming from outside below ground, we tank. Where it is not, we repair the source, which is usually cheaper and lasts longer.
Project example

In this lift shaft the concrete was prepared, fillets were formed at the floor to wall junctions and the lift equipment was protected. The Sika-1 cementitious waterproofing system was then applied across the floor and wall upstands.
Have a similar waterproofing project?
Enquire about your repairOur approach
The survey looks at where the water is coming from, the ground and drainage around the structure, the condition of the walls and floor, and how the space will be used. That sets how dry the space must be and which type of protection suits it.
We install Sika and equivalent specialist waterproofing systems for basements, retaining walls, foundations and persistent damp problems. The system is named in the specification, so the client and any surveyor can see exactly what is going in. The lift shaft above was waterproofed with the Sika-1 system.
Cause of water ingress, structure, drainage and intended use of the space.
Type of protection, system and product, extent and detailing at joints and services.
Old finishes removed, surfaces cleaned back to sound material, cracks and voids repaired.
Fillets at internal corners, sealing around pipes and service entries.
Tanking or membrane applied in the coats and thickness the system requires.
Finishes applied only once the system has cured.
Who we work with
Commercial and industrial clients need plant rooms, lift pits, service pits, bunds and basements kept dry so equipment and stock are protected. We work to the site's permit and induction rules, and we are CHAS accredited.
For property managers and factors, the usual problem is a wet cellar or basement in a tenement or older building, where water ingress affects several owners. We report on the cause and give costed options.
Homeowners call us about damp cellars and basements they want to use as dry storage or living space.
Project costs
Tanking costs depend on the area of wall and floor, the condition of the substrate, and the system specified. A cementitious slurry on sound concrete costs less than a cavity drain membrane with a sump and pump.
Other factors are access, removing old finishes and plaster, repairs to the structure before waterproofing, and how the space will be used afterwards. We price from a survey, with the system and its extent set out in the quote.
Projects
commercial · Aberdeen
Concrete prepared, then the Sika-1 cementitious system applied to the floor and wall upstands, with the junctions and penetrations detailed.

Absolutely fantastic service. These two men solved my problem very quickly. They are very truthful that there was no damage to my property. So much for the surveyor that came here telling me I had a damp problem in my walls. Highly recommend
So happy with the results from A&B Building Solutions 🥳
Frequently asked questions
Tanking is a waterproof layer applied to the inside or outside of a below-ground wall and floor, so the structure holds water out like a tank. It is usually a cementitious slurry, a render with a waterproofing admixture, or a bonded membrane.
No. Damp proofing deals with moisture rising or passing through a wall above ground. Tanking is designed to resist water under pressure below ground, such as in a basement or cellar.
Yes. Most existing basements are waterproofed internally because the outside of the wall cannot be reached. The structure must be sound and the surface properly prepared so the tanking can bond and resist the water pressure.
BS 8102 is the British Standard code of practice for protecting below-ground structures against water. It describes three types of protection, barrier protection (tanking), structurally integral protection and drained protection, and sets out grades of dryness for different uses of the space.
Because the cause decides the repair. Water coming through a cracked wall, condensation and a failed drain all look like damp, but each needs a different fix.
Where we work
We carry out waterproofing and tanking across Scotland from our base in Dundee, including Dundee and Angus, Perth and Perthshire, Fife, Aberdeen and Aberdeenshire, Edinburgh and the Lothians, Stirling, Glasgow and the Central Belt.
Related services

Repair solutions for cracked, damaged and deteriorating concrete and structures.

Sensitive repair and restoration of historic buildings and traditional fabric.

Building and façade repairs for commercial properties and managed estates.
Start a conversation
Tell us about the issue, location and timescale. Photos help. We'll get in touch to discuss the next steps.

CHAS accredited contractor.
2n Thorter Way, Dundee DD1 3AY.